<-- style PDP --> 889 Dresden Crescent, Ottawa - Detached for sale for $1,289,000
  • for sale

889 Dresden Crescent

Ottawa, Ontario, K2B 5H8 - Whitehaven

$1,289,000

  • Neighbourhood

    Whitehaven

  • Major Intersection

    Georgina Dr and Parkhaven Ave

  • Listed Since: 14 day(s)

  • Last update: 6 day(s) ago

Overview

  • Property Type

    Detached, 2-Storey

  • Bedrooms

    4

  • Bathrooms

    3

  • Basement

    Full + Finished

  • Kitchen

    1

  • Total Parking

    6 (2 Attached Garage)

  • Lot Size

    70x100 (Feet)

  • Taxes

    $9,490.05 (2026)

  • Type

    Freehold

Property Description

Property description for 889 Dresden Crescent, Ottawa

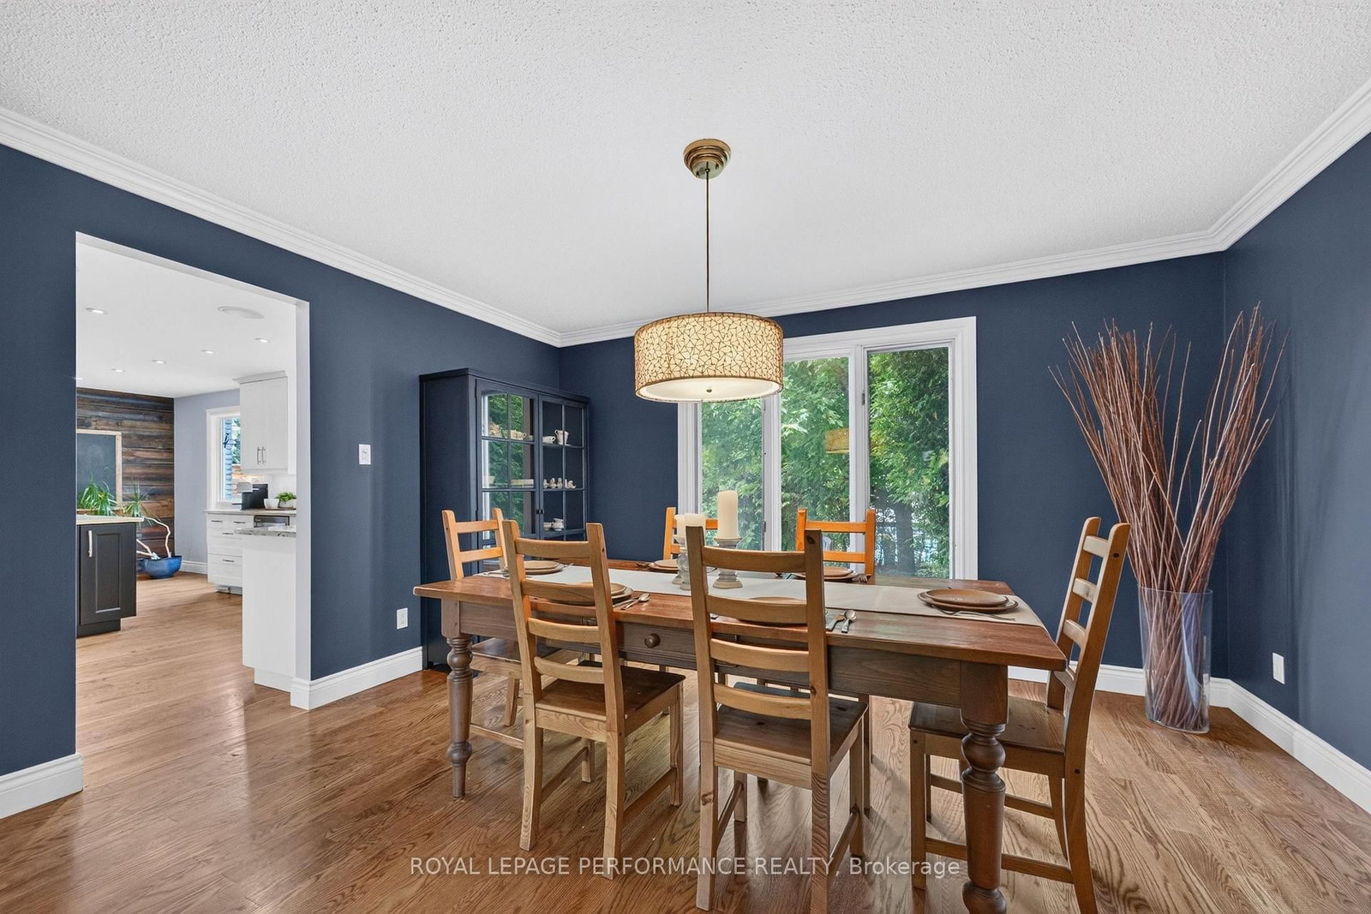
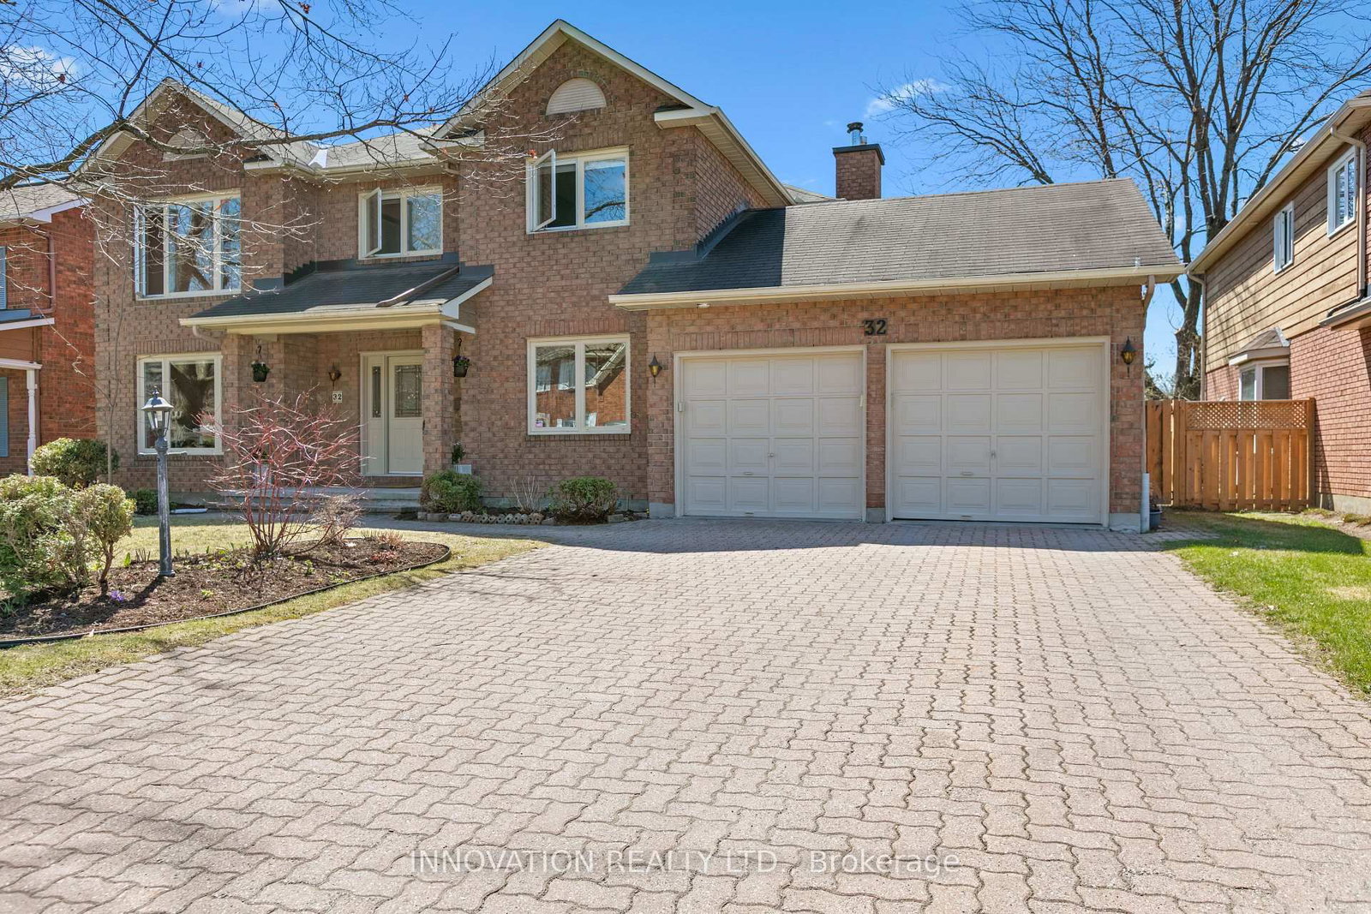
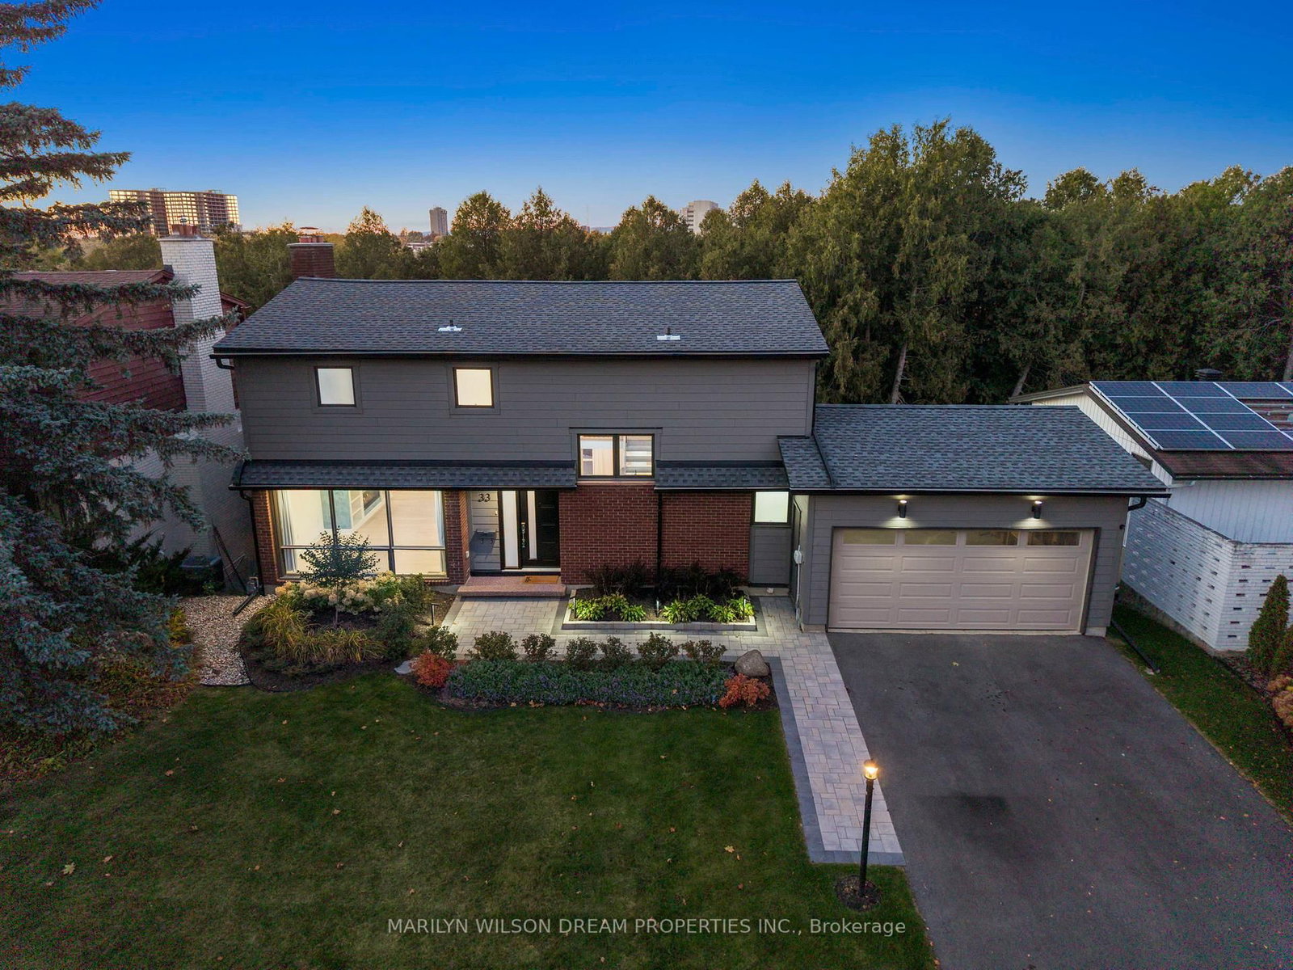
Located in coveted Whitehaven, this family home combines classic curb appeal, a sprawling 70' x 100' lot, and the generous living space families are searching for. Offering a true 4-bedroom layout, large principal rooms, and multiple living areas, this home includes a renovated kitchen, family room, home office, and newly finished lower level. A spacious foyer introduces a well-planned interior. Hardwood flooring and recessed lighting extend throughout the home. The entertainment-sized living room features a wood-burning fireplace and opens to the formal dining room overlooking the backyard. A private office/den is located just off the entry. Renovated in 2015, the kitchen is a standout feature with granite counters, stainless appliances, extensive cabinetry, pantry storage, large centre island w/seating & abundant natural light. The adjoining family room is centred around a gas fireplace and leads to the deck & yard. A mudroom with bench seating, inside access to double garage, and a 2-pce bath complete the main level. The 2nd floor offers four generously sized bedrooms. The primary suite includes a beautifully reno'd 3-pce ensuite (2024). A spacious 4-pce bath serves the secondary bedrooms, while the laundry room is conveniently located on this level. Newly finished in 2026, the bright basement features wide plank flooring, recessed lighting, and electric fireplace. Flexible space accommodates recreation, fitness, games, or media use. A finished room with utility sink, workshop, storage room w/built-in shelving, and utility area complete the level. The fully fenced backyard is framed by mature trees /hedges and features a generous deck w/privacy panels, and a custom storage shed. Add'l UPDATES: furnace & A/C (2015), owned HWT (2021), kitchen windows(2015), basement windows|front door|patio door (2025), chimneys repointed (2026). Enjoy easy access to schools, parks, shopping, Lincoln Fields Station, NCC pathways along the Ottawa River, & Hwy 417. A Whitehaven gem!

Listed by ROYAL LEPAGE PERFORMANCE REALTY

  • MLS #

    X13461946

  • Sq. Ft

    2500-3000

  • Sq. Ft. Source

    MLS

  • Lot Irregularities

    n/a

  • Year Built

    Available Upon Request

  • Pool

    None

  • Drive

    Private, Inside Entry

  • Garage

    Attached, 2 spaces

  • Total Parking

    6

  • Family Room

    Y

  • Den

    Y

  • Exterior

    Stone

  • Fireplace

    Y

  • Roof

    Asphalt Shingle

  • Foundation

    Poured Concrete

  • Elevator

    n/a

  • Water View

    n/a

  • Laundry Level

    Upper

  • Heat

    Forced Air

  • A/C

    Central Air

  • Water

    Municipal

  • Water Supply

    n/a

  • Sewers

    Sewers

  • Central Vac

    N

  • Foyer

    4.57 x 3.05 ft Main level

    Double Closet, Recessed Lights, hardwood floor

  • Living

    5.79 x 3.96 ft Main level

    hardwood floor, Fireplace, Crown Moulding

  • Dining

    4.27 x 3.66 ft Main level

    hardwood floor, Crown Moulding

  • Kitchen

    6.4 x 4.57 ft Main level

    Renovated, Granite Counter, Centre Island

  • Family

    5.49 x 3.66 ft Main level

    hardwood floor, Gas Fireplace, W/O To Deck

  • Den

    3.35 x 2.74 ft Main level

    Hardwood Floor

  • Powder Rm

    1.52 x 1.52 ft Main level

  • Mudroom

    2.44 x 152.0 ft Main level

    Access To Garage

  • Primary

    5.18 x 3.96 ft 2nd level

    3 Pc Ensuite

  • Bathroom

    3.05 x 2.74 ft 2nd level

    3 Pc Ensuite

  • 2nd Br

    3.65 x 335.0 ft 2nd level

    Hardwood Floor

  • 3rd Br

    3.65 x 3.35 ft 2nd level

    Hardwood Floor

  • 4th Br

    3.66 x 3.35 ft 2nd level

    Hardwood Floor

  • Bathroom

    3.05 x 2.44 ft 2nd level

    4 Pc Bath

  • Laundry

    2.13 x 1.22 ft 2nd level

  • Rec

    9.14 x 5.18 ft Bsmt level

    Recessed Lights

  • Rec

    3.35 x 2.74 ft Bsmt level

    Recessed Lights, Wet Bar

  • Other

    3.04 x 2.74 ft Bsmt level

  • Workshop

    3.66 x 3.05 ft Bsmt level

  • Other

    5.49 x 3.35 ft Bsmt level

  • MLS #

    X13461946

  • Sq. Ft

    2500-3000

  • Sq. Ft. Source

    MLS

  • Lot Irregularities

    n/a

  • Year Built

    Available Upon Request

  • Pool

    None

  • Drive

    Private, Inside Entry

  • Garage

    Attached, 2 spaces

  • Total Parking

    6

  • Family Room

    Y

  • Den

    Y

  • Exterior

    Stone

  • Fireplace

    Y

  • Roof

    Asphalt Shingle

  • Foundation

    Poured Concrete

  • Elevator

    n/a

  • Water View

    n/a

  • Laundry Level

    Upper

  • Heat

    Forced Air

  • A/C

    Central Air

  • Water

    Municipal

  • Water Supply

    n/a

  • Sewers

    Sewers

  • Central Vac

    N

  • Foyer

    4.57 x 3.05 ft Main level

    Double Closet, Recessed Lights, hardwood floor

  • Living

    5.79 x 3.96 ft Main level

    hardwood floor, Fireplace, Crown Moulding

  • Dining

    4.27 x 3.66 ft Main level

    hardwood floor, Crown Moulding

  • Kitchen

    6.4 x 4.57 ft Main level

    Renovated, Granite Counter, Centre Island

  • Family

    5.49 x 3.66 ft Main level

    hardwood floor, Gas Fireplace, W/O To Deck

  • Den

    3.35 x 2.74 ft Main level

    Hardwood Floor

  • Powder Rm

    1.52 x 1.52 ft Main level

  • Mudroom

    2.44 x 152.0 ft Main level

    Access To Garage

  • Primary

    5.18 x 3.96 ft 2nd level

    3 Pc Ensuite

  • Bathroom

    3.05 x 2.74 ft 2nd level

    3 Pc Ensuite

  • 2nd Br

    3.65 x 335.0 ft 2nd level

    Hardwood Floor

  • 3rd Br

    3.65 x 3.35 ft 2nd level

    Hardwood Floor

  • 4th Br

    3.66 x 3.35 ft 2nd level

    Hardwood Floor

  • Bathroom

    3.05 x 2.44 ft 2nd level

    4 Pc Bath

  • Laundry

    2.13 x 1.22 ft 2nd level

  • Rec

    9.14 x 5.18 ft Bsmt level

    Recessed Lights

  • Rec

    3.35 x 2.74 ft Bsmt level

    Recessed Lights, Wet Bar

  • Other

    3.04 x 2.74 ft Bsmt level

  • Workshop

    3.66 x 3.05 ft Bsmt level

  • Other

    5.49 x 3.35 ft Bsmt level

Thinking of Selling?

Find Out Your Home’s Value in Today’s Market!

No Email or Signup is required to view your home estimate.

estimate your home value

Contact Manoj Kukreja

Sales Representative,
Century 21 People’s Choice Realty Inc.,
Brokerage
(647) 576 - 2100

Manoj profile avatar

Mortgage Calculator

This data is for informational purposes only.

Mortgage Payment per month

Principal Amount

Interest

Total Payable

Amortization

Amortization

Closing Cost Calculator

This data is for informational purposes only.

Closing Cost Total for this property

Total Cash flow for purchasing this property

Down Payment(%)*
Additional information

Provincial Land Transfer Tax

Ontario Land Transfer Tax Rebate

Toronto Land Transfer Tax

Toronto Land Transfer Tax Rebate

PST on CMHC Insurance Premium

Lawyer Fees

$2,825

Government Registration Fee's

$164

Title Insurance

Closing Cost Total

Total Cash flow for purchasing this property

Provincial Land Transfer Tax

Ontario Land Transfer Tax Rebate

Toronto Land Transfer Tax

Toronto Land Transfer Tax Rebate

PST on CMHC Insurance Premium

Lawyer Fees

$2,825

Government Registarion Fee's

$164

Title Insurance

Down Payment(%)*

* A down payment of less than 20% is permitted only for first-time home buyers purchasing their principal residence. The minimum down payment required is 5% for the portion of the purchase price up to $500,000, and 10% for the portion between $500,000 and $1,500,000. For properties priced over $1,500,000, a minimum down payment of 20% is required.

Thinking of Selling?

Find Out Your Home’s Value in Today’s Market!

No Email or Signup is required to view your home estimate.

estimate your home value

Contact Manoj Kukreja

Sales Representative, Century 21 People’s Choice Realty Inc., Brokerage
(647) 576 - 2100

Manoj profile avatar

Recent Sold Listings in Whitehaven, Ottawa

Popular Cities